
Views - New Construction - Eco Friendly
Address
2195 E Garnet Ave, Eagle Mountain, UT
Price
$ 559,990
Property Attributes
- MLS#2183475
- Type
- Listing Status Active
- CountyUTAH
- CityEagle Mountain
- AreaAm Fork
- NeighborhoodTHE ESTATES AT SUNSET FLATS
- Zip84005
- StyleRambler/Ranch
- Year Built2026
- Price$ 559,990
- Bedrooms4
- Full Bathrooms2
- Half Bathrooms1
- Sqr Footage4439
- Lot Size0.25 Acres
Data Source:
Wasatch Front Regional MLS (WFRMLS)
Property Description
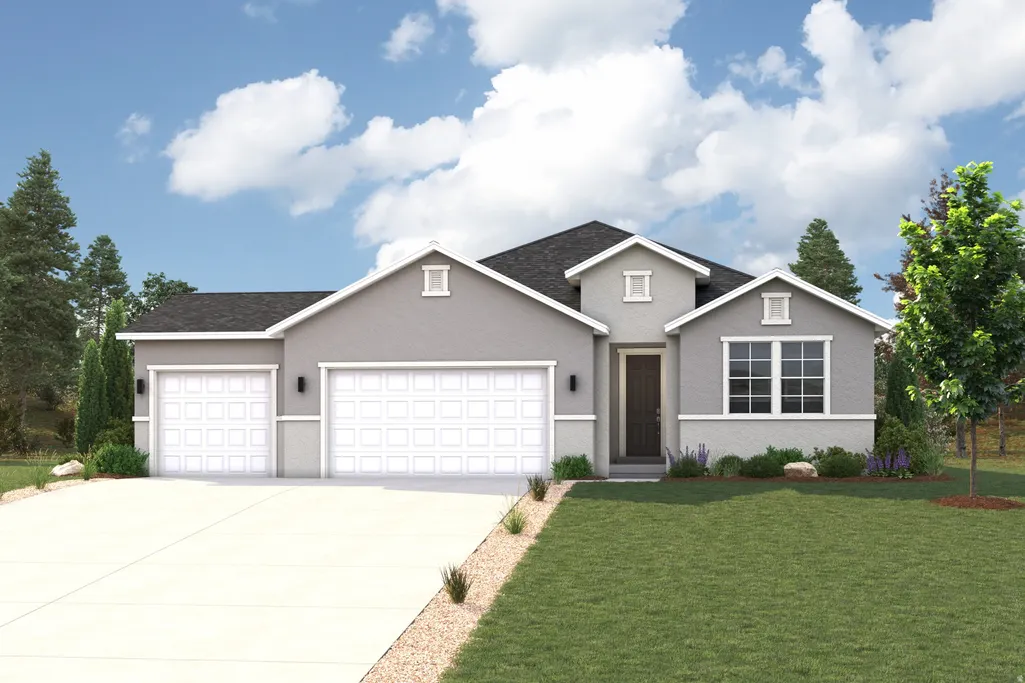
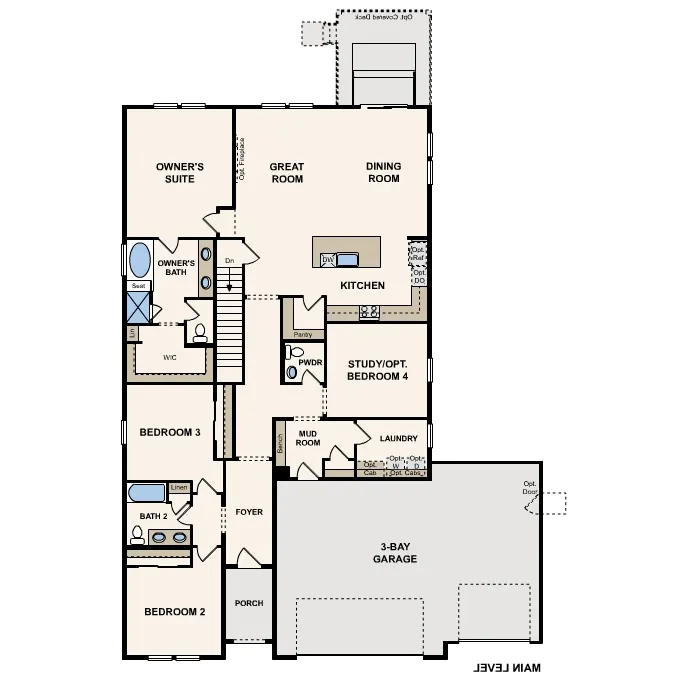
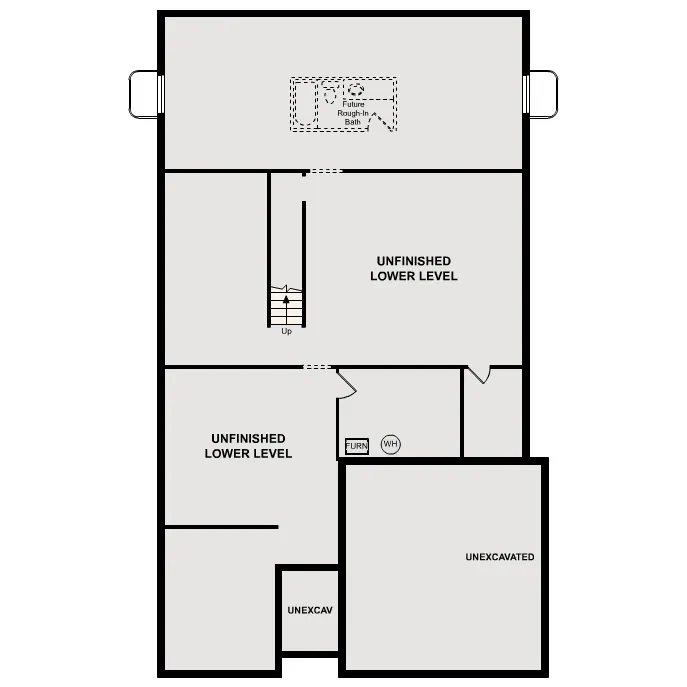
Homesite Lot 718: Whether you're hosting friends, gathering with family, or simply enjoying a quiet evening by the fire, the Carlsbad floor plan at Sunset Flats is built for the moments that matter most. This new construction rambler in Eagle Mountain offers 4 bedrooms, 2.5 bathrooms, and 2,215 finished square feet of open, inviting living space. Designed for comfortable single-story living, the gourmet kitchen features white cabinetry, quartz countertops, and Sea Glass LVP flooring, creating a timeless look that feels both stylish and welcoming. Just beyond, the spacious great room and cozy fireplace provide the perfect setting for everything from holiday celebrations to relaxing nights at home. Need a little extra flexibility? Four spacious bedrooms offer space for guests, a home office, or whatever fits your lifestyle. Downstairs, the unfinished basement with a separate basement entrance creates endless opportunities for future expansion, storage, or additional living space. Situated on a spacious quarter-acre south-facing homesite in the Sunset Flats community, this new home in Eagle Mountain, Utah, also includes a three-car garage with plenty of room for vehicles, outdoor gear, and storage. If you're searching for a new construction single-story home in Eagle Mountain with room to grow, 2195 E Garnet Avenue delivers the perfect combination of comfort, style, and functionality.
| Elementary School | Middle School | High School |
|---|---|---|
| Mountain Trails Elementary School | Frontier Middle School | Cedar Valley High school |
| Price History | |
|---|---|
| 9/4/2026 | Listed $559,990 |
General Features
| Living Area | 4439.0 |
|---|---|
| Sewer | Sewer: Connected |
| Heating | Forced Air,Gas: Central |
| Cooling | Central Air |
| Utilities | Natural Gas Connected,Electricity Connected,Sewer Connected,Water Connected |
| Roof | Asphalt |
| Zoning | Single-Family |
| Garage Spaces | 3.0 |
| Patio/Porch Features | Porch: Open |
| Architectural Style | Rambler/Ranch |
| Construction Materials | Asphalt,Stucco |
| Year Built | 2026 |
| View | Mountain(s),Valley |
| Stories Count | 2 |
| Topography | Curb & Gutter,Road: Paved,Sidewalks,Sprinkler: Auto-Part,Terrain,Flat,View: Mountain,View: Valley,Drip Irrigation: Auto-Part |
| Property Subtype | Single Family Residence |
| Current Use | Single Family |
| County | Utah |
| New Construction | Yes |
| Property Type | Residential |
| HOA | No |
| Attached Garage | No |
| Subdivision Name | THE ESTATES AT SUNSET FLATS |
| Facing Direction | South |
| Garage Y/N | Yes |
| Total Rooms | 12 |
| Full Baths | 2 |
| Status | Active |
| High School | Cedar Valley |
| City | Eagle Mountain |
| Senior Community Y/N | No |
| High School District | Alpine |
| Open Parking Spaces | 6.0 |
| MLS Area | Am Fork; Hlnd; Lehi; Saratog. |
| Lot Size Units | Acres |
| Lot Size Square Feet | 10890.0 |
| Carport Y/N | No |
| Listing Terms | Cash,Conventional,Down Payment Assist.,FHA,VA Loan |
| Green Building Verification Type | Home Energy Score |
| Elementary School | Mountain Trails |
| Property Attached Y/N | No |
| Home Warranty Y/N | Yes |
| Middle/Junior High School | Frontier |
| Lease Considered Y/N | No |
| Living Area Units | Square Feet |
| Standard Status | Active |
| Middle/Junior School District | Alpine |
| Elementary School District | Alpine |
| PostalCity | Eagle Mountain |
| ADU | No |
Interior Features
| Interior Amenities | Bath: Primary,Bath: Sep. Tub/Shower,Closet: Walk-In,Den/Office,Disposal,Great Room,Oven: Wall,Range: Countertop,Range: Gas,Range/Oven: Built-In,Smart Thermostat(s) |
|---|---|
| Basement | Entrance,Full |
| Flooring | Carpet,Tile |
| Total Fireplaces | 1 |
| Air Conditioning Y/N | Yes |
| Heating Y/N | Yes |
| Window Features | None |
| Fireplace Y/N | Yes |
| Above Grade Finished Area | 2215.0 |
| Half Baths | 1 |
| Total Bedrooms | 4 |
| Main Level Bedrooms | 4 |
| Total Baths | 3 |
| 1/2 Baths | 1 |
Exterior Features
| Exterior Amenities | Basement Entrance,Porch: Open,Sliding Glass Doors |
|---|---|
| Vegetation | Landscaping: Part |
| Parking Features | Extra Height,Opener |
| Lot Features | Curb & Gutter,Road: Paved,Sidewalks,Sprinkler: Auto-Part,View: Mountain,View: Valley,Drip Irrigation: Auto-Part |
| Water Source | Culinary |
| Total Parking | 9.0 |
| Lot Size Area | 0.25 |
| Spa | No |
| Building Area Total | 4439.0 |
| Lot Dimensions | 0.0x0.0x0.0 |
| Lot Size Acres | 0.25 |
| Frontage Length | 0.0 |
| Private Pool | No |
| Waterfront Y/N | No |
| Covered Spaces | 3.0 |
| RV Parking Dimensions | 0.00 |
| Horse Y/N | No |
Amenities
- Foreclosure
- Views
- Short Sale
- New Construction
- Adult 55+
- Lease To Own
- No HOA Fees
- Furnished
- Primary On Main
- Air Conditioning
- Seller Finance
- Green
- Fixer Upper
- Horse
- Golf
- Fireplace
- Deck
- Garage
- Basement
- Pool
Property vs Average in 84005
Price
Year Built
Visits
 Wasatch Front Regional MLS - Salt Lake Board of REALTORS® All information deemed reliable but not guaranteed. All properties are subject to prior sale, change or withdrawal. Neither listing broker(s) or information provider(s) shall be responsible for any typographical errors, misinformation, misprints and shall be held totally harmless. Listing(s) information is provided for consumer's personal, non-commercial use and may not be used for any purpose other than to identify prospective properties
